The whole home
Supply to bedrooms and living spaces, extraction from wet rooms. Heat recovery reduces energy losses. Equipment space and duct routes are needed.

ONE360 · VENTILATION
Ventilation for your home, layout and renovation stage. A clear scope first, then a transparent estimate.
Plan my ventilationSupply to bedrooms and living spaces, extraction from wet rooms. Heat recovery reduces energy losses. Equipment space and duct routes are needed.
Heat-recovery units in external walls. Suitable for some finished homes, subject to wall openings, noise and coordinated operation.
Extraction from bathrooms and kitchen with planned air inlets and transfer paths. A local fan is not a whole-home system.
Outside → filter → heat recovery → living spaces
Bathrooms and wet rooms → heat recovery → outside
The cooker hood is considered separately. Heat recovery does not replace heating or air conditioning.Examples for comparison. Selection depends on airflow, pressure, noise and available space. These are not complete installed kits.
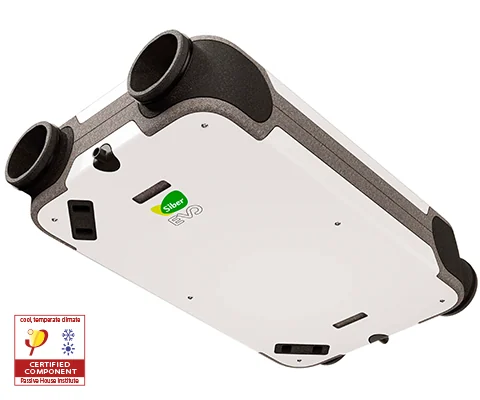
Central double flow, up to 200 m³/h at 200 Pa. Check controller and network separately.
Manufacturer series image
1,859.89 €Supplier reference, VAT included, unit only · 05.10.2026
Price source · Manufacturer details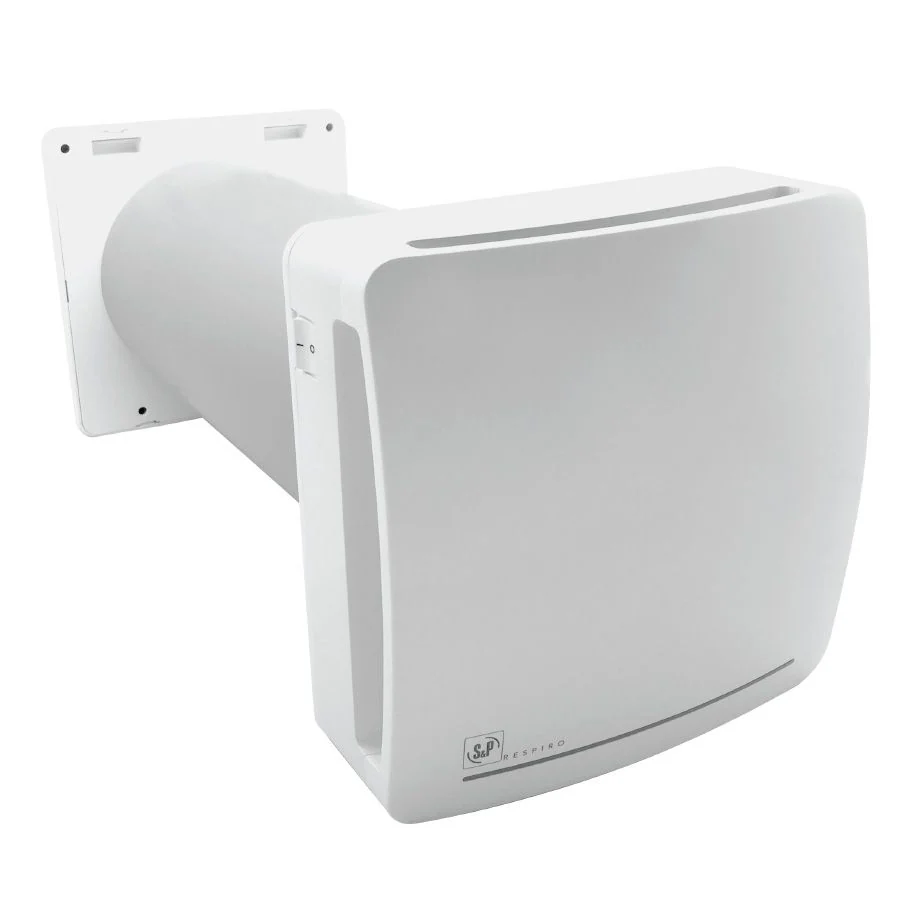
Regenerative room heat recovery with humidity control. Quantity and synchronization require design.
Manufacturer series image
846.21 €Supplier reference, VAT included, unit only · 05.10.2026
Price source · Manufacturer details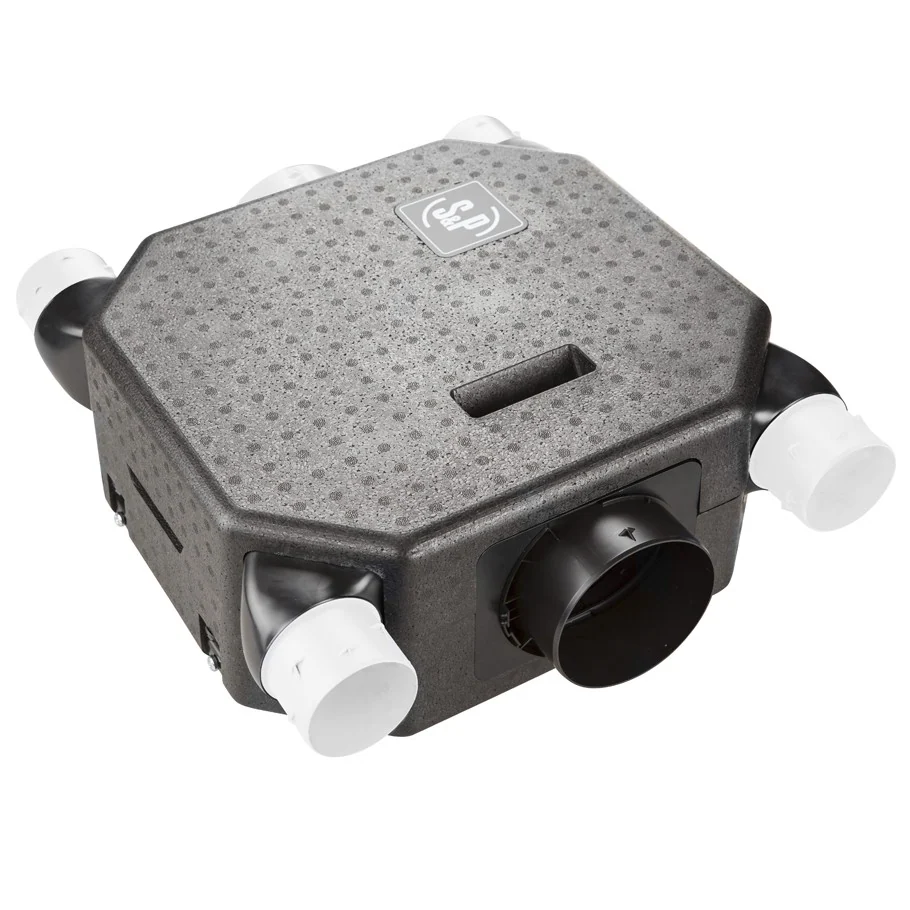
Central extraction without heat recovery. Inlets, terminals and ducts are additional.
Manufacturer series image
430.20 €Supplier reference, VAT included, unit only · 05.10.2026
Price source · Manufacturer details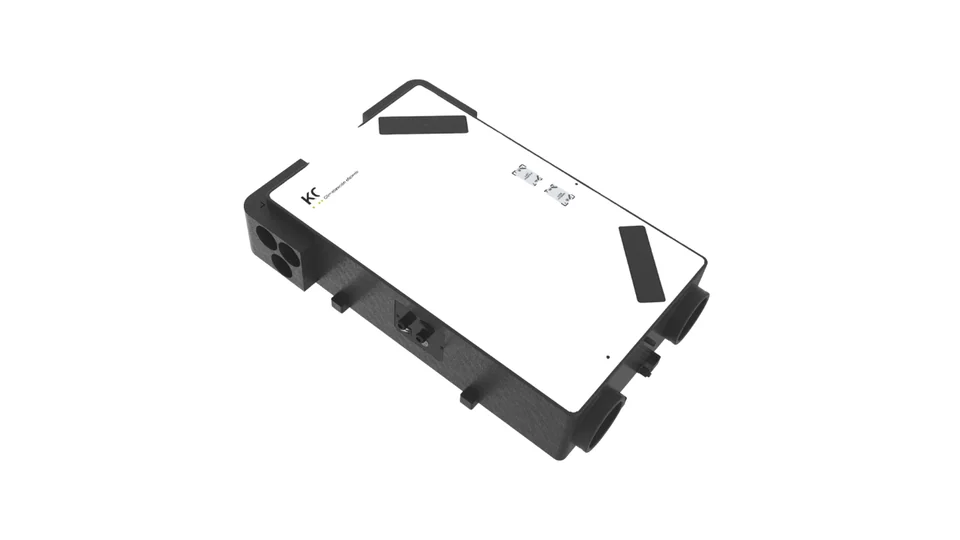
Low-profile central unit. Price on request; model and operating point require assessment.
Manufacturer series image
Price on requestManufacturer details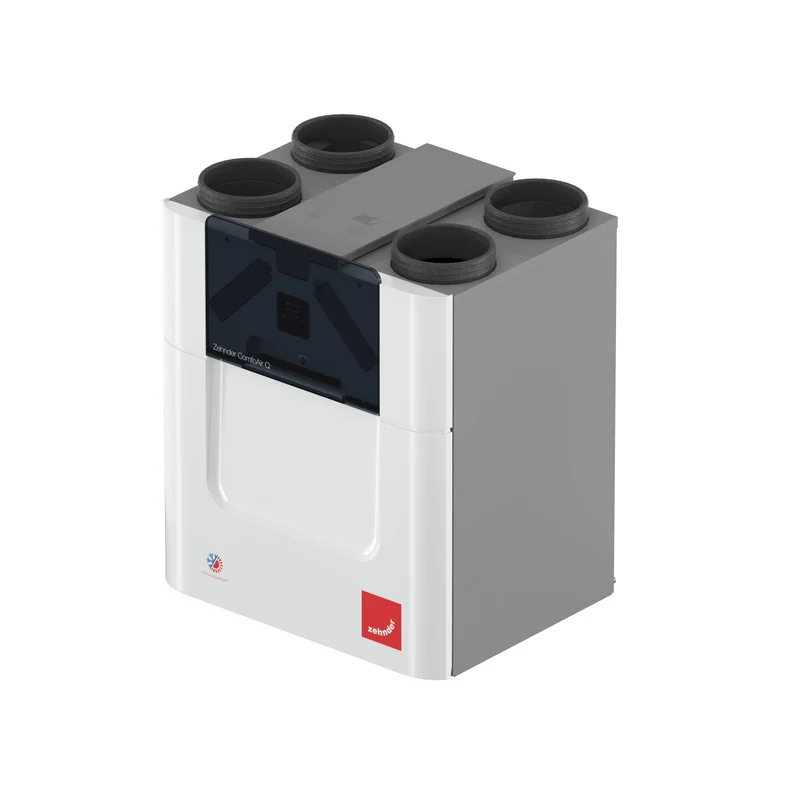
Central unit delivering 350 m³/h at 200 Pa. Separate HRV and ERV variants in the catalogue.
Manufacturer series image
Price on requestManufacturer detailsCeilings, painting, complex drilling and additional building work are quoted separately. Exact scope depends on the system.
We plan filter access, acoustics and duct cleaning. Service intervals depend on the model and conditions of use.
Equipment, distribution, installation and commissioning are priced separately. The preliminary result identifies sources, scope and checks still needed.
The layout, bedrooms, bathrooms, usual occupancy and stage of building work. Add whether there is space for ducts, where the unit could go and any noise or humidity issues you would like reviewed.
No. Selection depends on the unit, the particles to be retained and operating conditions. Maintenance and replacement should follow the manufacturer's guidance. Check which particles the selected filter is designed to retain and what falls outside its scope.
A room-based solution or routes compatible with the existing home can be considered. First check external walls, penetrations, noise, power supply and coordination between units.
No. It depends on the heat exchanger and equipment variant. Check the selected model’s technical documentation.
Handover should identify operating settings, checked airflow rates, filter locations and maintenance access. Ask for an explanation of normal use, available modes and how to recognise a service alert.
Keep the exact filter reference and equipment documentation. Accessible maintenance should be part of the solution from the outset; changing a filter should not turn out to require dismantling a ceiling.
One home. One engineering team.